
Foundation Piering and Leveling in Converse, TX
When part of a house has settled, piers carry that load down past the clay that moves the most. This is the deepest kind of Foundation Repair in Converse, TX, laid out one step at a time.
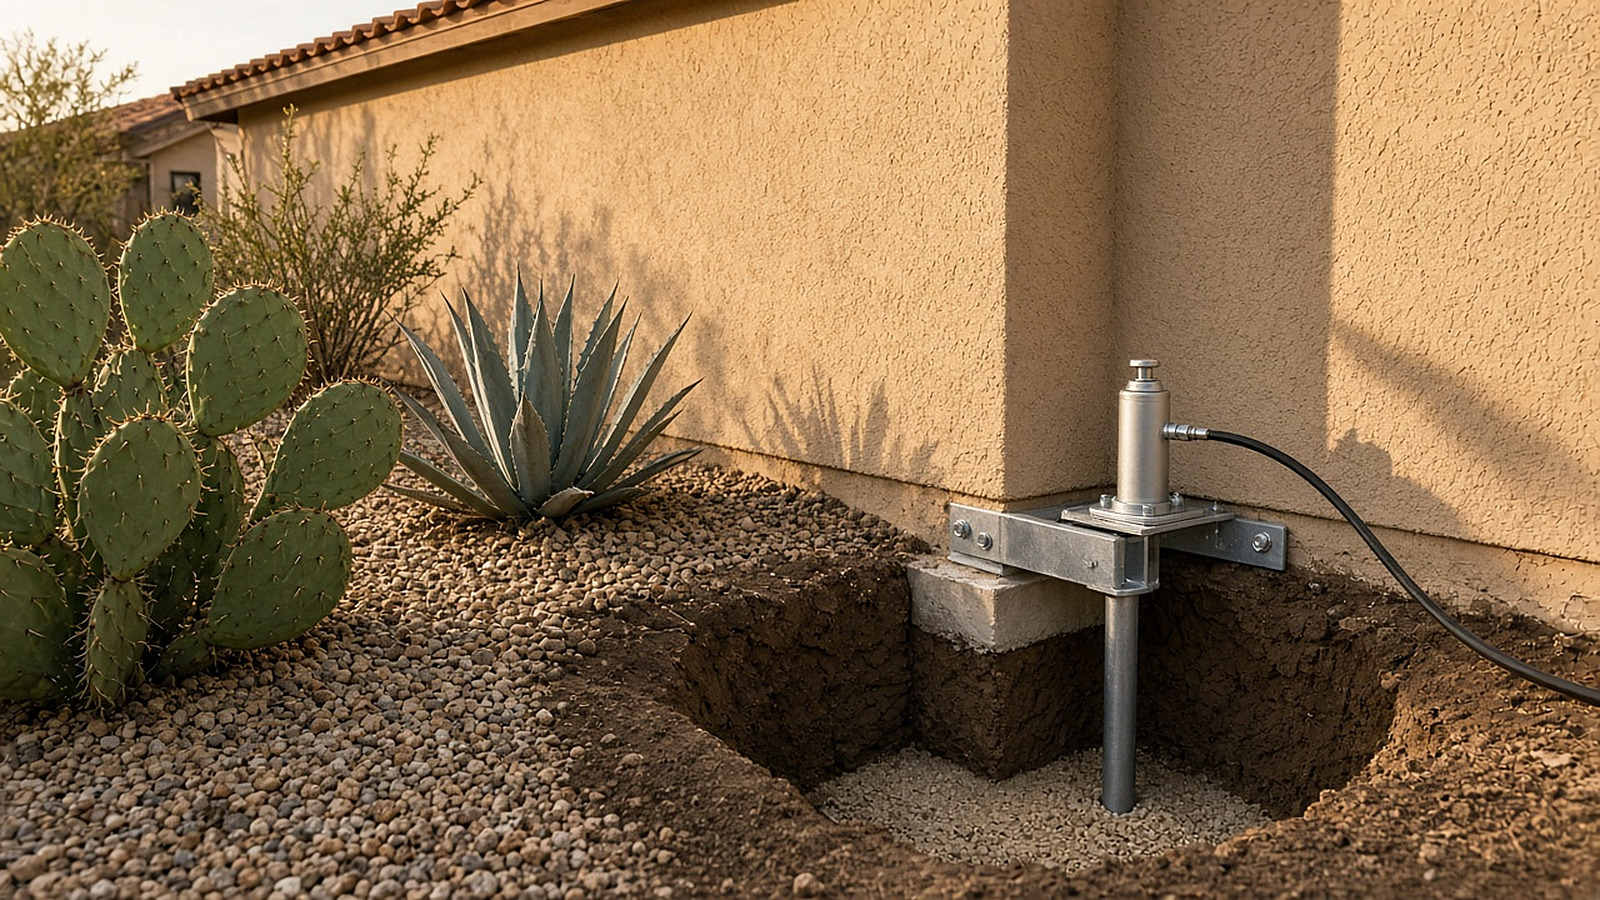
A jack on a bracket at the footing sets a pier from a small pit beside the house.
Route summary
Houses where a corner or one side has settled
Small pits at the footing, steel push, helical or pressed concrete piers, then a measured lift
One side lower, cracks that keep widening, doors that will not stay shut
A call, then floor elevation readings
What Is Foundation Piering and Leveling in Converse, TX?
Piering sets supports under the footing that reach past the layer of clay that swells and shrinks the most, down to firmer ground. Leveling is the slow lift that follows, raising the settled section as far as the structure allows. A technician confirms the pier type and how many are needed.
In northeastern Bexar County, the upper soil horizon is composed of dense, expansive Houston Black clay that experiences violent volumetric changes between seasons. Because surface soil repeatedly swells and desiccates, simply pouring additional concrete footings at shallow depths fails to provide lasting stability. Piering solves this fundamental challenge by reaching deep through the active soil profile to bear upon immutable load-bearing strata or solid limestone bedrock.
Once structural pier columns are locked into place beneath heavy-duty steel footing brackets, synchronized hydraulic jacks apply upward pressure against the settled perimeter. This mechanical lifting process slowly raises dropped grade beams back toward their designed elevation plane. Throughout the lift, digital elevation gauges ensure structural framing, plumbing pipes, and finishes are raised safely within architectural tolerances. A technician confirms the method and price after an inspection.
PIER SELECTIONWhich Pier Type Fits: Steel, Helical or Pressed Concrete?
Steel push piers are driven hydraulically against the weight of the house; helical piers are turned in with torque and often suit lighter loads like porches; pressed concrete piers are cylinders pressed in one on top of another. The soil, the house and how deep firm ground lies decide.
| Pier type | How it goes in | Often chosen when |
|---|---|---|
| Steel push piers | Driven hydraulically through brackets using house weight | Heavy structures, deep clay zones, or reaching solid bedrock |
| Helical piers | Turned into the soil with hydraulic torque drive motors | Lighter structures, porches, additions, or tension resistance |
| Pressed concrete piers | Interlocking cylinders pressed one atop another hydraulically | Deep uniform clay soils where friction bearing provides support |
Which pier fits is decided at the house; a technician confirms it after an inspection.
On lots with caliche, a hard soil layer cemented by calcium carbonate can change how piers are driven. While caliche can resist shallow digging, it can vary from soft chalky layers to rock-hard beds. A steel push pier can punch through dense caliche to reach deep bedrock, whereas concrete cylinders might encounter premature refusal. Because subsurface geology varies between Converse subdivisions, the technician checks the ground before choosing.
Is one corner of the house sitting lower?
Call and describe which corner. We will explain how piering is usually planned.
How Is a House Leveled Once the Piers Are Set?
Jacks on the piers lift the settled section slowly while elevation readings are watched, aiming for a practical level the house can accept rather than a perfect one. Doors may begin closing again, and some drywall or brick cracks may close while others appear.
Lifting a settled home is a meticulous mechanical operation. Rather than forcing an exterior wall upward quickly, multiple hydraulic rams linked to a centralized manifold distribute lifting forces evenly across the entire settled span. Technicians continuously monitor high-precision digital elevation sensors placed across interior rooms.
The target is achieving a practical, stable level that relieves framing stress without damaging structural components. Sticking interior doors often release and swing freely again, and gaps above baseboards close up. Homeowners should understand that minor cosmetic adjustments may occur during a lift: while many stair-step mortar separations knit back together, small hairline drywall cracks may appear as framed partitions realign.
PROJECT SPAN & BUDGETHow Many Piers Will a House Need?
It depends on how much of the foundation has settled, how heavy that part is and how deep firm ground lies. Piers are spaced along the settled section. National cost guides list individual piers at roughly $1,000 to $3,000 each; a technician confirms the count and price after an inspection.
Pier spacing is determined by structural engineering standards. Typical residential grade beams require piers spaced approximately six to eight feet apart along the settled portion of the footing. A single dropped corner might require four to six piers, whereas an entire settled rear wing with a heavy brick fireplace may require twelve or more support points.
National cost guides list individual foundation piers at roughly $1,000 to $3,000 each, and overall leveling projects typically range roughly $2,200 to $8,100 in national cost guides. Some foundation work may need a city permit; rules differ by city, so the technician says whether one applies before work starts. A technician confirms the count and price after an inspection.
EXECUTION PHASESThe Work From Start to Finish
Utility clearance through Texas811
Texas811 is contacted at least two business days ahead to mark public underground utilities, and homeowners flag private lines such as irrigation systems.
Excavation of access pits at the footing
Compact pits roughly three feet square are excavated along the exterior grade beam at precise engineering intervals, exposing the concrete footing bottom.
Attachment of heavy structural brackets
Industrial steel lifting brackets are positioned directly beneath the footing face and mechanically anchored to secure uniform load transfer.
Driving piers down to firm strata
Hydraulic cylinders advance steel sections or concrete pilings deep past active clay until reaching verified refusal or solid limestone bedrock.
Synchronized lift and elevation monitoring
Hydraulic jacks lift the settled grade beam in measured increments while digital sensors track interior floor levels to optimize structural balance.
Locking brackets, backfilling, and final readings
Brackets are mechanically bolted into position, pits are backfilled and tamped, and a complete final elevation survey records the post-repair baseline.
Questions about foundation piering and leveling
Can lifting the house open new cracks in the walls?
+−
Yes, mechanical lifting can occasionally cause minor hairline drywall cracks to open or existing cracks to compress closed. As a settled slab is raised toward its original elevation plane, interior finishes and trim that adjusted to the previous settling undergo realignment. Lifting proceeds slowly and incrementally with constant elevation checks to minimize stress.
Are piers ever installed from inside the house?
+−
The vast majority of foundation underpinning piers are installed from exterior excavation pits along the outer grade beam footing. However, when an interior load-bearing partition wall or central fireplace heaves or settles independently, interior piers driven through small cutouts in the slab floor can be utilized. An inspection determines if interior piers are necessary.
How is piering different from slab jacking?
+−
Slab jacking, or polyfoam leveling, involves pumping expanding polymer foam directly beneath flatwork slabs like driveways and patios to raise them on topsoil. Foundation piering is a deep structural underpinning method that bypasses the active upper soil entirely, transferring the structural weight of the home down to stable rock or load-bearing strata.
If piers are in, does the clay still matter?
+−
Yes, expansive Blackland clay still matters. While deep piers permanently support the weight of the grade beam down in stable subsoil, surface clay movement around unpiered perimeter areas, flatwork, patios, and landscaping can still heave or shrink. Proper gutter discharge, positive grading, and consistent moisture control around the perimeter remain vital.
How long should foundation piers last?
+−
Engineered foundation piers are designed for long-term structural service beneath residential foundations. Their service life depends on the specific pier type installed, proper hydraulic installation to refusal, site soil chemistry, and long-term surface drainage maintenance. Homeowners can discuss specific material longevity and site expectations with the technician.
Question not covered here? Call (830) 465-4708
Slab Foundation Repair
For homes poured straight onto the clay, with floor cracks, a low corner or doors out of square.
Pier and Beam Foundation Repair
For raised floors over a crawlspace that dip, bounce or lean as the piers below settle.
Foundation Crack Repair
For cracks in slabs, stem walls, brick and stone, sealed once the cause is understood.