
Slab Foundation Repair in Converse, TX
A slab home rests right on the clay, so every soaking rain and every dry spell reaches it first. Here is where slab work sits within Foundation Repair in Converse, TX, from the first readings to the fix.
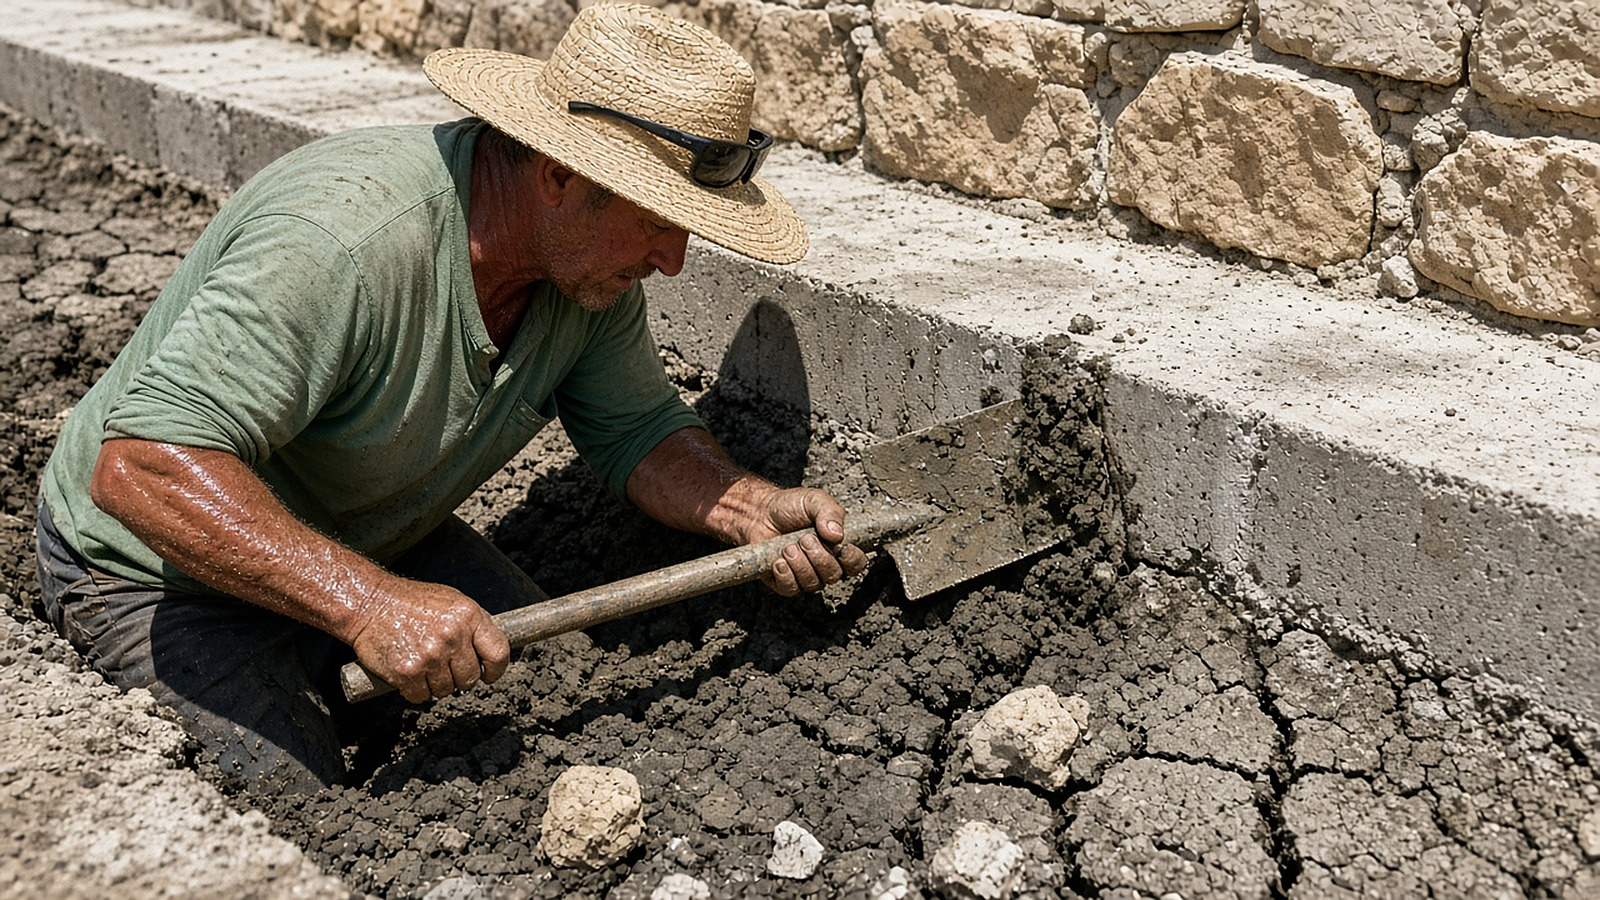
Dark clay along a slab edge dries, splits and swells again as the seasons turn.
Route summary
Slab homes with cracked floors, a low corner or a section that tilts
Floor readings and finding the cause, then piers, crack sealing or drainage changes
Tile cracking in a line, gaps under baseboards, doors that drift open
A phone call about what you see, then an inspection
What Does Slab Foundation Repair in Converse, TX Include?
It starts with measuring, not digging. Floor elevation readings and a look at cracks, doors, grading and gutters show which part of the slab moved and why. The fix follows the cause: piers under a settled section, sealing for cracks, and drainage changes so the clay stays steadier. A technician confirms the plan.
Foundation repair methods cannot follow a rigid formula because no two lots in Converse interact with subsoil moisture in the exact same manner. Even on the same residential street near FM 1976 or Loop 1604, one concrete slab may rest on deep uniform clay while a neighboring parcel encounters shallow caliche seams or localized water pooling. One house might suffer from an unchecked gutter downspout eroding the soil near an exterior corner, while the house across the lane experiences clay shrinkage driven by mature live oak roots drinking heavy gallons of ground water during July and August.
Because concrete is strong under compressive force but weak under tension, forcing a slab upward without understanding why it settled can fracture perimeter grade beams or bind interior partitions. Every sound plan ties mechanical underpinning, structural crack bonding, and grading corrections directly back to the elevation readings recorded on site. A technician confirms the method and price after an inspection.
SOIL DYNAMICSWhy Do Slabs on Blackland Clay Crack and Tilt?
The clay near a slab's edges gets wetter and drier than the clay under its middle. Swelling edges can push up; drying edges can drop while the center stays high. The concrete bends across that uneven support until it cracks.
Engineers describe these opposing ground movements as edge lift and center lift. During seasons of steady rain, open clay around the perimeter absorbs water rapidly and swells, pushing upward against outer grade beams in an edge lift pattern. Conversely, extended droughts dry out perimeter soil while the subgrade beneath the slab core retains trapped moisture. As edge soils shrink and pull away, the unsupported perimeter drops, leaving the center elevated in a center lift pattern.
Because exterior brick veneer and stone cladding are completely rigid materials, they cannot bend when the poured concrete beam flexes beneath them. The resulting shear stresses fracture the mortar joints in stair-step lines across exterior walls. Additionally, an undetected plumbing leak beneath the home can introduce artificial moisture directly into the dry clay core, creating an isolated dome of swelling soil. A licensed plumber can run a leak test to verify whether drain lines or supply pipes are contributing to slab deflection.
A crack running across the tile floor?
Call and say where it starts and ends. We will explain what an inspection checks.
How Do You Know a Slab Has Moved?
Cracks in floor tile or the garage slab, gaps under baseboards, doors that swing on their own or will not latch, cracks over door frames and stair-step cracks outside. A marble or a level hints at slope; floor elevation readings show the real pattern.
Continuous fractures across floor tile or garage concrete
Cracks that run through grout joints and split ceramic tiles in a straight line indicate underlying slab deflection rather than surface adhesive failure.
Gaps opening beneath interior baseboards and trim
When a section of the slab sinks away from interior partition walls, daylight or a finger-wide gap appears between baseboard molding and finished flooring.
Interior doors that drift open or stick against the jamb
Door frames pulled out of square by shifting grade beams prevent latches from catching or cause door tops to rub against the upper header.
Diagonal drywall cracks radiating from door and window corners
Sheetrock tears spanning diagonally from wall openings reflect differential settlement across the supporting perimeter grade beams.
Exterior masonry stair-step cracks through mortar joints
Brick and stone veneer follow footing movement, fracturing cleanly along the path of least resistance through mortar seams.
Noticeable floor slope confirmed by digital elevation mapping
While a simple level hints at grade changes, calibrated altimeter readings map the precise contours of high and low zones across the entire slab.
What Are the Steps of a Slab Repair?
A call about what you are seeing, a visit with readings and a walk around the house, a plain explanation of the cause, options and price, utility marking through Texas811 before any digging, then the work and a second set of readings.
Initial phone review and description
You describe where doors bind, where floor tiles crack, and when symptoms first appeared. Photos taken with a coin for scale help outline the scope before a visit.
On-site walk and elevation survey
The exterior perimeter, soil grading, gutters, and masonry are examined, followed by high-precision digital elevation readings recorded across every interior room.
Transparent explanation of findings
You receive an honest appraisal detailing whether movement is active, which pier system fits the soil, and the confirmed pricing. A technician confirms the plan.
Utility locator notification via Texas811
Before any excavation begins, Texas811 is contacted at least two business days ahead to mark buried public utilities. Homeowners flag private lines like lawn sprinklers.
Mechanical installation and verification readings
Underpinning pits are dug, piers are advanced to stable strata, lifting is metered, and a second set of elevation measurements confirms structural support.
National cost guides list a typical foundation repair project at roughly $2,200 to $8,100, while individual foundation piers range roughly $1,000 to $3,000 each in national guides. Some foundation work may need a city permit; rules differ by city, so the technician says whether one applies before work starts. A technician confirms the method and price after an inspection.
LONG-TERM CAREKeeping a Slab Steady Afterward
Once foundation piers provide deep load-bearing support, maintaining uniform subgrade moisture protects the remaining unpiered perimeter of the slab from seasonal clay shifts. Install seamless rain gutters equipped with downspout extensions that discharge roof runoff at least five feet away from exterior foundation walls, preventing pooling water from soaking perimeter clay during intense thunderstorms.
Ensure perimeter soil is carefully graded to slope away from the foundation at a steady fall of several inches over the first ten feet. During dry summer stretches, maintain steady moisture along the foundation perimeter using soaker hoses placed twelve to eighteen inches out from the slab, taking care to aim lawn sprinkler heads away from direct contact with the concrete beam. Keep mature trees and deep-rooted shrubs planted at a safe distance so root networks do not draw localized water reserves from beneath grade beams.
Questions about slab foundation repair
How level can a settled slab get after repair?
+−
The primary aim of slab repair is structural support first and as much lift as the framing, plumbing, and finishes can safely accept. Returning a home to perfectly level is not always structurally possible or desirable, as forcing an older structure can bind doors or cause secondary cosmetic stress. Drywall or brick joints may adjust during the lift.
Could a plumbing leak under my slab be moving it?
+−
Yes, an under-slab freshwater supply or sanitary drain leak saturates the subsoil beneath the slab. In expansive Blackland clay, this trapped water causes localized swelling that pushes the concrete upward in a dome shape. A licensed plumber can run an isolated hydrostatic pressure test, and an inspection identifies telltale elevation domes.
Is a cracked garage slab a sign of foundation movement?
+−
Not always. Garage slabs are frequently poured as independent flatwork slabs with control joints, making them prone to normal surface shrinkage. However, if a crack widens beyond a coin's thickness, exhibits vertical offset where one edge sits higher, or travels continuously into adjacent exterior brickwork, it points toward structural grade-beam movement.
How much of the yard gets dug up for slab repair?
+−
Excavation is limited to compact access pits dug along the exterior grade beam where piers must be driven. Each pit is roughly three feet square and dug right against the footing. Shrubs or ornamental plantings directly over those spots may need temporary relocation. Once piers are set and verified, soil is backfilled and tamped.
What do engineers mean by edge lift and center lift?
+−
Edge lift describes when rainfall or poor gutter drainage saturates clay around the exterior perimeter, causing outer soil to swell and push slab edges upward relative to the center. Center lift occurs during dry South Texas summers when perimeter soils desiccate and shrink, dropping the slab edges while the protected center remains high.
Question not covered here? Call (830) 465-4708
Pier and Beam Foundation Repair
For raised floors over a crawlspace that dip, bounce or lean as the piers below settle.
Foundation Crack Repair
For cracks in slabs, stem walls, brick and stone, sealed once the cause is understood.
Foundation Piering and Leveling
For settled houses that need support carried down to firmer ground, then a careful lift.