
Pier and Beam Foundation Repair in Converse, TX
A raised floor rests on beams and piers above a crawlspace, so it tends to dip and bounce instead of cracking like a slab. This is how pier and beam work fits into Foundation Repair in Converse, TX, starting under the house.
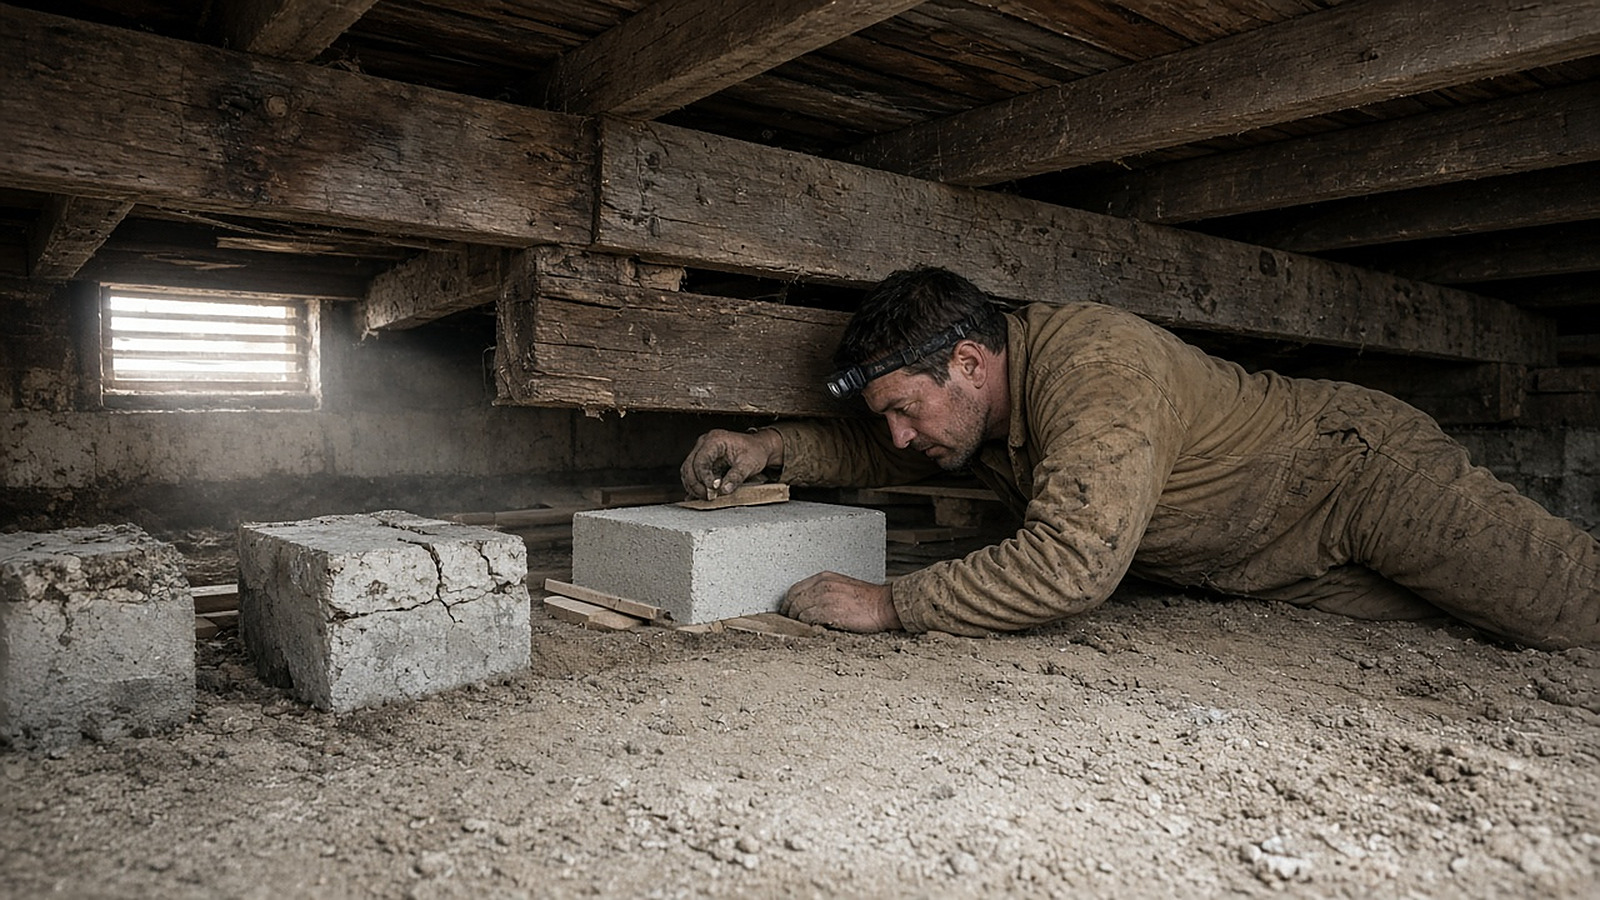
A new block and shims go in under a beam, beside older blocks that have cracked.
Route summary
Raised homes with floors that dip, bounce or slope
A crawlspace check, then re-shimming, new or reset piers, beam and joist repair and moisture control
Soft spots, a floor that rolls toward one wall, gaps at the bottom of trim
A call, then a look under the house
What Is Pier and Beam Foundation Repair in Converse, TX?
Work on the parts that hold a raised floor up: the piers resting on the ground, the shims and caps on top of them, and the beams, joists and sills they carry. A crawlspace check shows which piers have sunk or tipped and which wood has weakened, and a technician confirms the repair.
In raised homes across Converse and nearby communities, structural support relies on an interlocking wooden framework elevated above the damp soil. Rather than resting on a single monolithic slab, the home's weight transfers through subfloor planks and joists into heavy main girders, which sit on individual masonry or poured concrete piers spread across the crawlspace floor.
Because this framework is composed of numerous individual structural joints, wood shims, and independent point loads, minor adjustments to a single pier pad can restore floor levels without demanding heavy pneumatic drilling. However, every repair plan must accurately isolate whether a sagging floor stems from compressed cedar shims, cracked concrete blocks, rotted joist tails near a perimeter wall, or differential soil settlement in the clay below. A technician confirms the method and price after an inspection.
CRAWLSPACE SOIL DYNAMICSWhy Do Raised Floors Sag Over Clay?
Each pier rests on its own patch of clay, and those patches do not swell and shrink alike, so piers drift apart in height. Wood shims dry out and compress, and damp air can soften beams and joists. The floor follows whatever is underneath it.
Unlike a slab home where structural loads are distributed across an entire continuous grade beam, a raised pier and beam structure concentrates roof and wall weights into distinct point footings. When torrential rains drive moisture beneath perimeter crawlspace vents, the clay under outer piers absorbs water rapidly, while clay supporting piers located toward the dark, sheltered center of the crawlspace may stay bone dry.
This uneven subsoil moisture creates dramatic elevation variance between adjacent piers. Over decades, thin wooden shims installed between concrete pier caps and timber girders dry out, crack, or compress under structural weight. When high crawlspace humidity or ground moisture is allowed to linger without adequate ventilation, damp air softens bottom sill plates and girder bearing points, causing the finished flooring above to dip, creak, or lean toward one side of the room.
A floor that dips near the middle of a room?
Call and say where it dips. We will explain what gets checked in the crawlspace.
What Gets Checked in the Crawlspace?
Whether each pier is level, cracked or sunk, whether shims are tight, how beams and joists look where they bear, the sill along the outside wall, and how damp the soil and air are. Floor readings from above confirm what the crawlspace shows.
Pier alignment, cracking, and depth of settlement
Each masonry or concrete pier is examined to verify whether it sits plumb, exhibits structural stress fractures, or has settled into soft subgrade clay.
Shim compression, rot, and loose contact
Technicians test whether hardwood shims beneath beams remain tight and solid, or whether shrinkage and dry rot have loosened contact, causing floor bounce.
Primary girder beams and bearing surfaces
Main load-bearing wood girders are checked for sagging across long spans, dry rot, termite activity, or mechanical crushing where they bear on piers.
Secondary floor joists and subfloor fastening
Joists spanning between girders are inspected for deflection, splitting, or loose subfloor connections that produce localized creaks or floorboard give.
Exterior perimeter sills and band joists
Treated timber sills resting along exterior grade beams are checked for moisture wicking, pest intrusion, and masonry anchor stability.
Crawlspace moisture levels and cross-ventilation airflow
Ground dampness, water pooling near low spots, standing humidity, and the operation of exterior perimeter foundation vents are carefully evaluated.
Which Repairs Do Raised Homes Usually Need?
Most are re-shimming, resetting or replacing sunken piers, adding piers where spans are long, sistering weak joists, repairing beams or sills, and a ground cover with better drainage. The crawlspace check decides which.
| Repair | When it is used | What it fixes |
|---|---|---|
| Re-shimming | When shims have compressed or rotted but piers remain stable | Eliminates floor bounce, closes baseboard gaps, and levels minor dips |
| Resetting or adding piers | When original blocks have sunken, cracked, or sit over wide girder spans | Restores solid point-load support from stable subsoil pads |
| Sistering joists | When individual floor joists have sagged, split, or weakened | Reinforces framing members without removing existing subfloor finish |
| Beam or sill replacement | When wood girders or perimeter sills suffer moisture decay or pest damage | Replaces primary structural timbers to carry full floor loads safely |
| Ground cover & drainage | When crawlspace soil experiences chronic humidity or localized dampness | Blocks upward ground moisture evaporation and stabilizes clay under footings |
In national cost guides, typical foundation projects range roughly $2,200 to $8,100, while individual pier adjustments or re-shimming vary depending on crawlspace accessibility. Before any digging or exterior trenching occurs, Texas811 is contacted at least two business days ahead to mark public utilities. Some foundation work may need a city permit; rules differ by city, so the technician says whether one applies before work starts. A technician confirms the method and price after an inspection.
SEASONAL SETTLINGWhy Adjustments Can Come Back
Unlike deep steel piers driven to refusal, shallow crawlspace pier pads rest directly in the upper active clay horizon. Because Blackland Prairie clay continues to expand during wet winters and contract during scorching Texas summers, some raised homes naturally experience minor seasonal movement as years pass.
To make future re-leveling simple and prevent wood decay, some Converse homeowners ask about installing heavy-duty adjustable steel screw jacks or galvanized steel shims in place of traditional timber wedges. These engineered supports allow precise mechanical re-tuning over time, keeping interior doors square and hardwood floors level without invasive carpentry.
Questions about pier and beam repair
What makes a floor feel springy in one spot?
+−
A springy or bouncy sensation typically points to a localized loss of structural bearing beneath that specific room. It may be caused by a loose or rotted hardwood shim that worked free, a shallow support pier that settled into damp soil, or an overspanned floor joist that has weakened. An inspection under the house isolates the exact timber or pier.
Is there a set schedule for re-shimming a raised house?
+−
There is no fixed calendar schedule for re-shimming a pier and beam foundation. Frequency depends entirely on subgrade soil stability, crawlspace humidity levels, and whether drainage directs water away from footings. Many homeowners check support shims every several seasons or whenever interior doors stick or baseboard gaps emerge.
Could a raised house be put on a slab instead?
+−
Converting an existing pier and beam home onto a poured concrete slab is rarely practical and represents an invasive, cost-prohibitive structural overhaul. The process requires removing all interior subfloors, replumbing the entire dwelling, and pouring concrete within historic framing. Most repairs preserve and reinforce the raised timber framing.
How does crawlspace moisture affect piers and beams?
+−
Persistent moisture beneath a home softens the supportive clay directly beneath pier pads, causing masonry blocks to sink or tilt under building loads. High humidity also accelerates wood rot and attracts pests that compromise load-bearing sills and joists. Proper foundation perimeter grading, clear foundation vents, and heavy vapor barriers help protect the framing.
What happens if the crawlspace is too low to crawl into?
+−
Crawlspace clearance varies widely across older homes in the Converse area. When subterranean access is restricted, technicians can often excavate narrow access crawl trenches beneath main girders, create temporary subfloor floorboard access panels from above, or work along perimeter stem walls. An initial inspection evaluates the site access.
Question not covered here? Call (830) 465-4708
Slab Foundation Repair
For homes poured straight onto the clay, with floor cracks, a low corner or doors out of square.
Foundation Crack Repair
For cracks in slabs, stem walls, brick and stone, sealed once the cause is understood.
Foundation Piering and Leveling
For settled houses that need support carried down to firmer ground, then a careful lift.